NEW CONSTRUCTION IN HOLLISTER
Stone Bridge Homes at Aspen Park
Explore Aspen Park floor plans, community features, available homes and builder incentives with guidance from a local Hollister real estate broker.
Stone Bridge Homes in Hollister, CA
Explore Stone Bridge Homes at Aspen Park in Hollister, including available homes, floor plans, community features, homesites and builder incentives with local buyer guidance.
Ask About Aspen ParkStone Bridge Homes at Aspen Park
Stone Bridge Homes offers new construction opportunities at Aspen Park, a community located on the west side of Hollister near Calaveras Park, Calaveras Elementary School and downtown Hollister.
Aspen Park features three home designs ranging from approximately 1,375 to 1,934 square feet, with three to four bedrooms, two bathrooms and two-car garages.
Buyers considering an Aspen Park home should compare more than the advertised price. Floor plan, homesite location, included features, solar, financing incentives, construction stage and total completed cost can all affect the purchase.
Aspen Park in Hollister
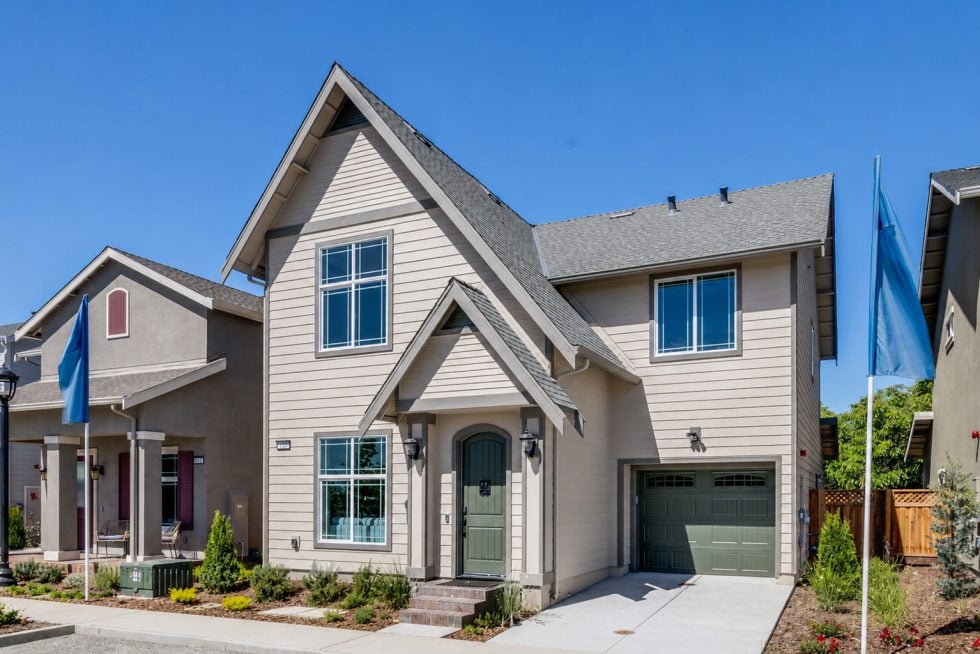
Aspen Park is located at 1070 Buena Vista Road on Hollister’s west side. The community is across from Calaveras Park and Calaveras Elementary School, with downtown Hollister nearby.
Detached New Homes
Aspen Park offers detached single-family residences with both single-story and two-story designs.
Modern Floor Plans
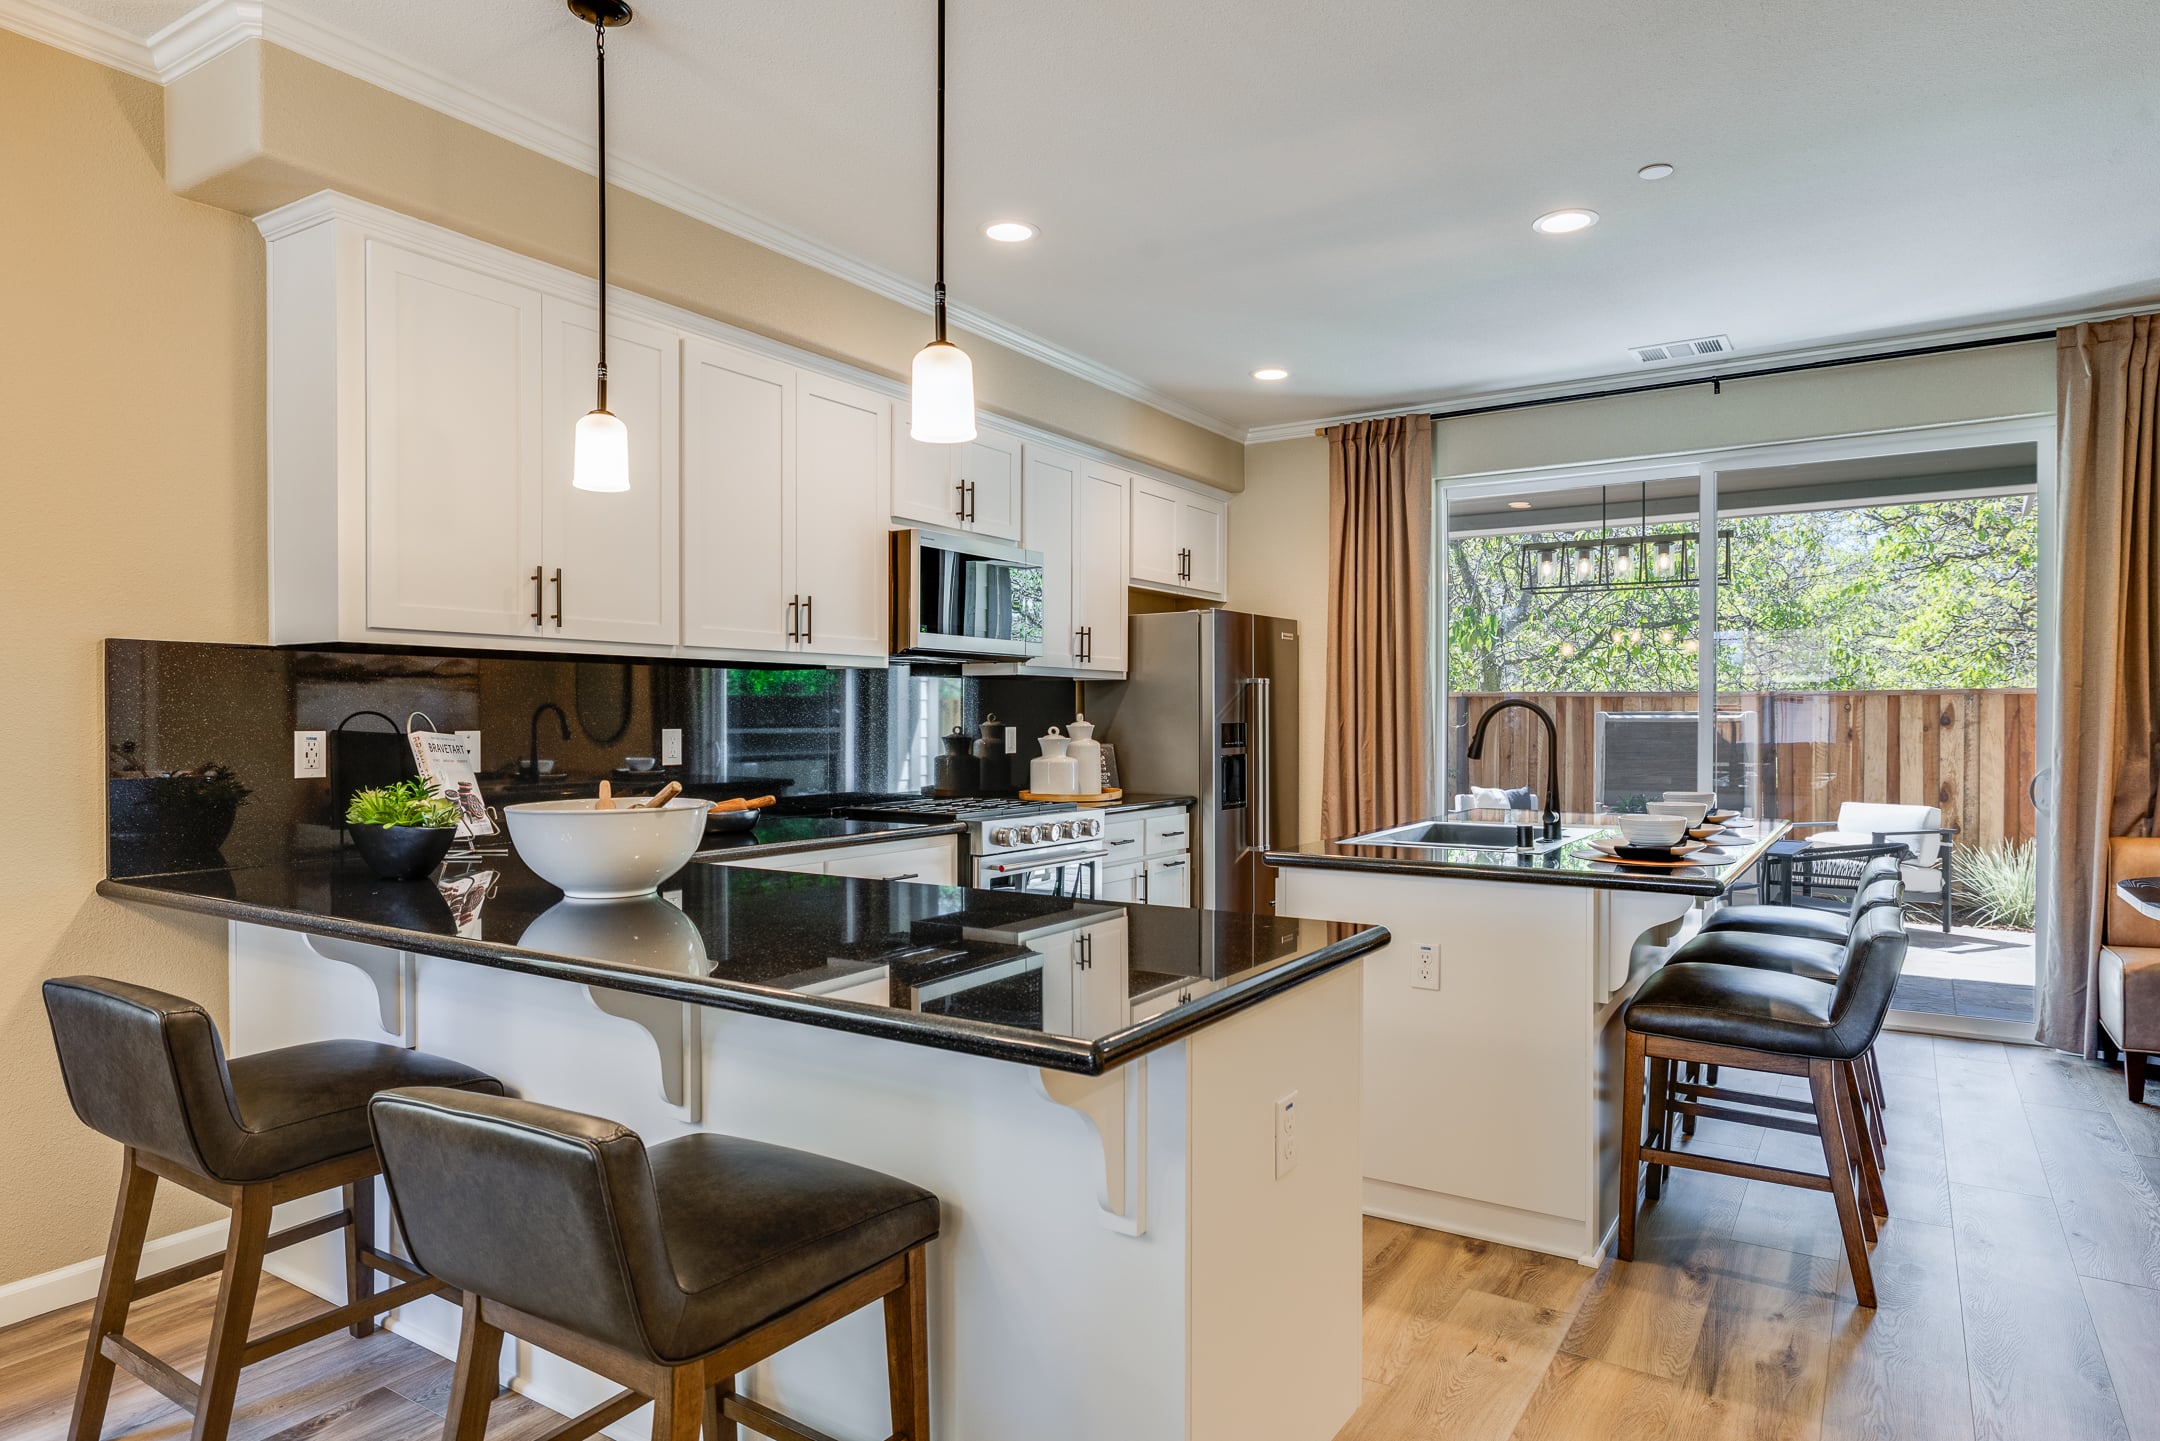
Available plans feature open kitchens, connected living areas, two-car garages and flexible bedroom space.
Outdoor Space
Listed features include front-yard landscaping, fenced rear yards and concrete backyard patios.
Connected Living
Smart-home technology, network wiring, solar and energy-efficient systems are listed among the community features.
Stone Bridge Homes Floor Plans
Stone Bridge Homes currently identifies three floor plans at Aspen Park: The Birch, The Maple and The Willow.
The Birch
Approximately 1,375 Sq. Ft.
The Birch is the most compact Aspen Park design. Its open-concept kitchen, dining and living spaces provide a practical layout for everyday living.
This plan may appeal to first-time buyers, buyers looking to downsize or anyone who prefers a smaller new home with contemporary features.
The Maple
Approximately 1,591 Sq. Ft.
The Maple provides additional living space while maintaining a three-bedroom design. The kitchen and great room create the central gathering area.
Its upstairs bedrooms separate private sleeping areas from the main living spaces. An optional covered patio may be available on selected homes.
The Willow
Approximately 1,934 Sq. Ft.
The Willow is the largest Aspen Park design. It offers four bedrooms, a spacious kitchen with a central island and an adjoining great room.
The additional bedroom may provide flexibility for a home office, guest room, hobby space or other household needs.
Aspen Park Interiors and Included Features
Depending on the plan and specific home, Aspen Park features may include:
- Open kitchens and living areas
- Beech wood cabinetry
- Soft-close drawer glides
- Quartz kitchen countertops
- Designer tile backsplashes
- KitchenAid stainless-steel appliances
- Five-burner gas convection ranges
- Kitchen islands on selected plans
- Luxury vinyl plank flooring
- Interior laundry rooms
- Dual-zone heating and air conditioning
- Front-yard landscaping and irrigation
Request a written list of standard features for the specific property. Model-home finishes and advertised features may not be included with every home.
Aspen Park Solar and Smart-Home Features
Stone Bridge Homes lists solar panels on every Aspen Park home, along with several smart-home, comfort and energy-efficient features.
Smart-Home Technology
Listed technology includes smartphone-controlled thermostats, Ring security cameras, automated door locks and whole-house network wiring.
Energy Efficiency
Features may include solar panels, dual-pane windows, upgraded insulation and energy recovery ventilation.
Water and Comfort
Hot-water recirculation, water-efficient fixtures, bathroom occupancy sensors and humidity-sensing fans are listed among the available features.
Electric Vehicle Preparation
Aspen Park homes list EV-charger preparation in the garage. Confirm the exact wiring and equipment included with the selected home.
Before purchasing, review the solar system’s ownership or financing structure, equipment, warranties and total cost. Technology packages and included devices should also be verified for the specific home.
What to Review When Comparing Aspen Park Homes
Floor Plan
Consider bedroom placement, storage, kitchen layout, stairs and whether the total living area meets your present and future needs.
Homesite
Compare backyard size, sun orientation, neighboring homes, street location and any homesite premium.
Included Features
Confirm which flooring, appliances, landscaping, fencing and finishes are included in the price.
Energy and Solar
Review the solar system, HVAC equipment, insulation, windows and associated ownership or financing terms.
Builder Incentives
Compare financing promotions and buyer credits with the complete loan terms and total purchase cost.
Completed Price
Evaluate the final cost after the homesite, options, solar, financing expenses and other charges.
The Aspen Park Model May Include Upgrades
Model homes are designed to demonstrate how a floor plan can look when professionally finished and furnished. They may include upgraded flooring, countertops, cabinetry, appliances, lighting, landscaping and window coverings that are not standard.
Ask which features are included and which are upgrades. Also determine whether the home you are considering is early enough in construction for you to make selections.
Talk With Your Agent Before Visiting Stone Bridge Homes
If you want your own real estate professional involved, discuss representation before your first visit to the Aspen Park sales office.
Stone Bridge Homes welcomes real estate professionals, but registration requirements apply. Agents are instructed to register their clients when visiting the community for the first time.
Builder registration and cooperating-broker policies can change. Understanding the process before visiting or registering online can help avoid confusion about buyer representation later.
- Compare Aspen Park with other Hollister builders
- Compare new construction with resale homes
- Review The Birch, The Maple and The Willow
- Compare homesites and included features
- Evaluate builder incentives and financing
- Coordinate independent inspections
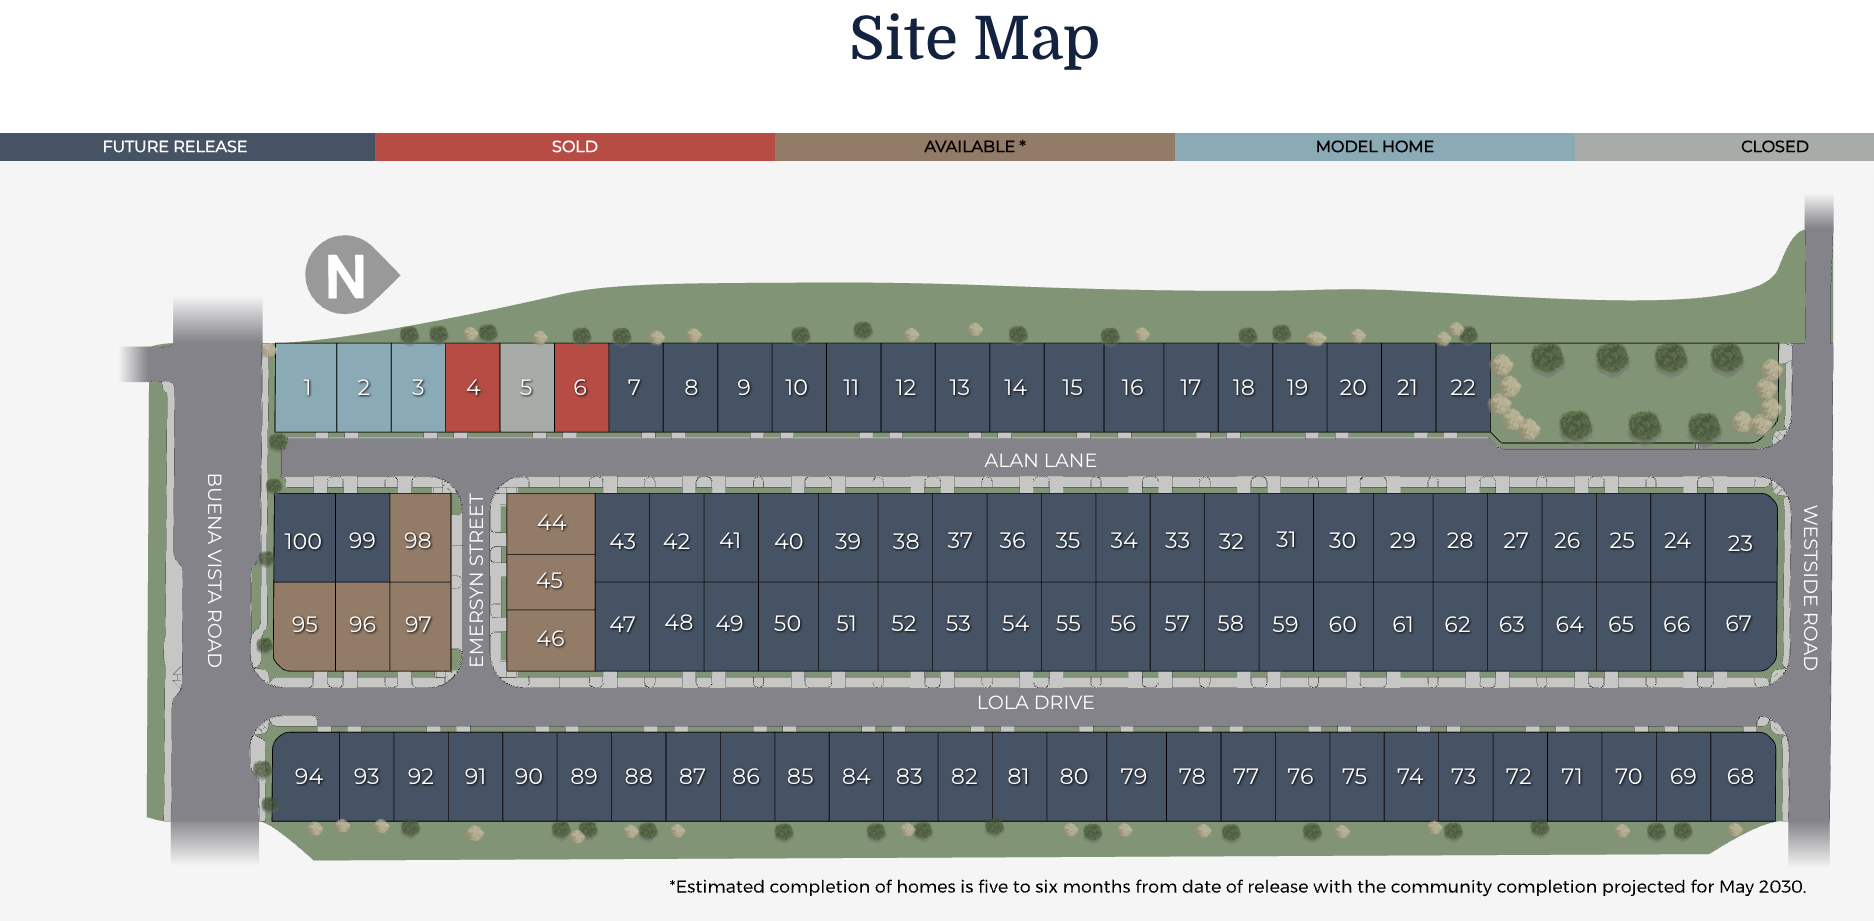
Selecting the Right Aspen Park Homesite
Two homes with the same floor plan can feel very different depending on their position within the community.
Before selecting a homesite, compare backyard depth, sun orientation, distance from neighboring homes, street traffic, guest parking, proximity to Calaveras Park, nearby utility equipment and future construction.
It is also important to understand what may eventually be built around the property. A well-selected homesite can improve everyday enjoyment and may influence future resale appeal.
Questions to Ask Before Buying at Aspen Park
Buying a Stone Bridge Home in Hollister
Buying new construction involves more than selecting a floor plan. Homesite location, included features, solar, financing, builder incentives, inspections and future development can all affect the overall purchase.
Working with a local real estate broker gives you someone who can help compare Aspen Park with other new construction communities and resale homes throughout Hollister.
Muenzer & Co. Real Estate can help buyers compare Stone Bridge Homes, KB Home, D.R. Horton, Richmond American Homes and other new construction opportunities throughout Hollister and San Benito County.
How Can We Help With Your Next Move?
Whether you are considering an Aspen Park home or need to sell your current property before buying, start with the option that fits your plans.
Contact a New-Home Buyer Expert
Get local help comparing Aspen Park floor plans, homesites, included features, incentives and resale alternatives.
Ask About Aspen ParkGet Your Free Home Value
If your new-home purchase depends on selling your current property, start by understanding its potential value.
Get My Free Home ValueStone Bridge Homes, Aspen Park and related community names and trademarks are the property of their respective owners. Muenzer & Co. Real Estate is not affiliated with, sponsored by or endorsed by Stone Bridge Homes unless otherwise stated. Community information, floor plans, square footage, features, pricing, incentives, availability, homesite premiums, options and specifications are subject to change. Buyers should independently verify current information with the builder. Muenzer & Co. Real Estate represents buyers only when a separate buyer-representation relationship has been established. Equal Housing Opportunity.